
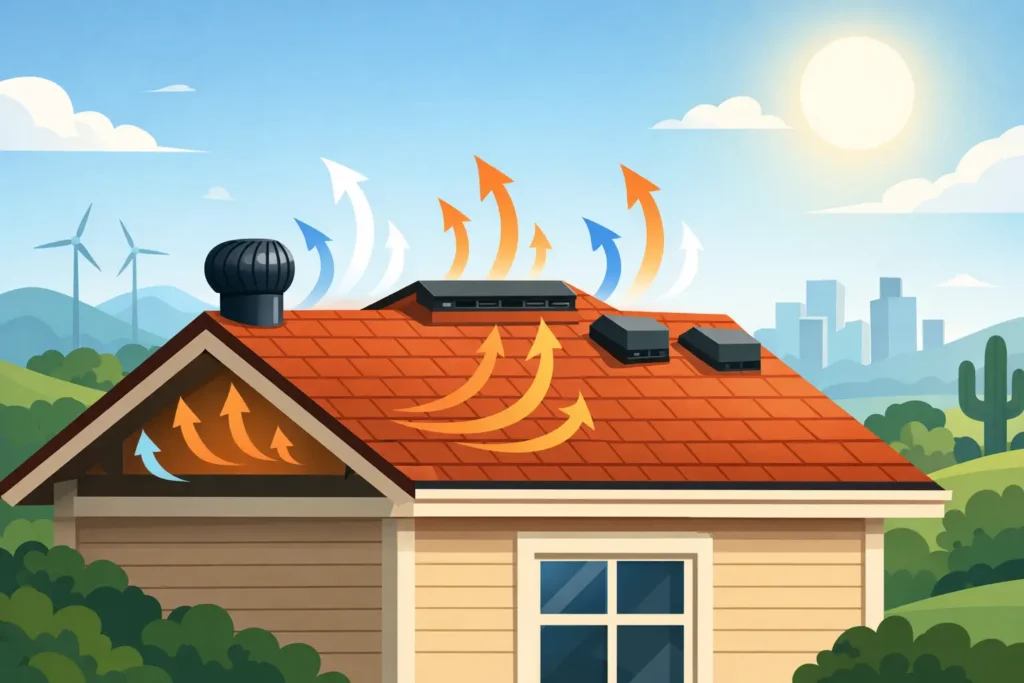
A North Texas attic can become one of the hottest places on your property by midafternoon. That heat does not stay politely above the ceiling. It adds strain to cooling equipment, exposes roofing materials to extreme temperatures, and can reveal weaknesses in insulation, ductwork, and airflow design. Roof ventilation for Texas homes is not a cosmetic add-on. It is part of a roofing system built to protect a major investment.
The right approach is not simply adding more vents wherever there is room. Effective ventilation depends on balanced intake and exhaust, clear airflow paths, correct installation, and a roof assembly that works with the home’s design. A poorly planned vent can leak, disrupt airflow, or create the appearance of ventilation without delivering its benefits.
Why Texas Attics Need Deliberate Ventilation
North Texas homes face a demanding combination of long cooling seasons, high summer temperatures, humidity swings, and severe weather. In summer, solar heat builds quickly under the roof deck. Some heat transfer is unavoidable, but a properly designed ventilation system helps move hot air out of the attic rather than allowing it to remain trapped for hours.
Ventilation also matters when temperatures cool. Warm indoor air can find its way into an attic through ceiling gaps, recessed fixtures, access hatches, and unsealed penetrations. When that air meets a cooler roof deck, it can condense. Over time, repeated moisture exposure may contribute to mold, damp insulation, wood staining, rusted fasteners, and premature material deterioration.
That said, ventilation is not a cure for every attic issue. If an attic has inadequate insulation, leaky HVAC ducts, disconnected bath vents, or major air leaks from the living space, adding roof vents alone will not solve the problem. A responsible assessment separates the ventilation question from the other conditions affecting attic performance.
Roof Ventilation for Texas Homes Requires Balance
A ventilated attic needs air to enter low and leave high. Intake ventilation is typically located at the soffits or eaves. Exhaust ventilation is installed closer to the ridge, often through ridge vents or other approved high-point venting products. As hot air rises, it exits through the exhaust vents and draws in replacement air through the intake vents.
This only works when both sides of the system are present and reasonably balanced. Homeowners sometimes see several box vents or a turbine on a roof and assume the attic is fully ventilated. But exhaust vents cannot perform as intended if there is not enough intake air. They may pull air from gaps in the attic floor instead, drawing conditioned air out of the home and introducing moisture from the living space.
The reverse is also true. Plenty of soffit venting without adequate exhaust can leave hot air parked near the roof deck. The goal is a continuous path of airflow, not a collection of separate vent products.
Intake: The Part Many Homes Are Missing
Soffit intake is frequently overlooked because it is less visible from the street. It is also easily blocked. Insulation installed too tightly against the eaves can cover the intake path, especially in older homes or homes where attic insulation was added after original construction. Baffles help preserve the channel between the soffit and attic while keeping insulation where it belongs.
During an inspection, the useful questions are straightforward: Is there actual vented soffit area? Is the path open above it? Is insulation blocking it? Does the intake capacity support the chosen exhaust system? Answers to those questions matter more than the number of vents visible from the driveway.
Exhaust: Choose One Primary Strategy
Ridge vents are often an effective exhaust option because they run along the roof’s highest point and can provide even ventilation across a long ridge. When installed correctly with compatible ridge cap shingles and proper weather protection, they offer a clean, low-profile appearance.
Other homes may be better suited to box vents, off-ridge vents, or manufacturer-approved specialty venting. Roof geometry matters. A home with multiple short ridges, a complex hip roof, or limited ridge length may not have enough usable area for a ridge vent system alone. The right solution follows the roof layout and available intake, rather than forcing a preferred product onto every home.
Mixing multiple types of exhaust on the same attic is usually not the answer. For example, combining ridge vents with powered fans or turbines can create competing airflow paths. Instead of pulling fresh air evenly from the soffits, the stronger exhaust device may pull air through the ridge vent. That reduces system efficiency and can leave portions of the attic under-ventilated.
Powered Attic Fans: Useful in Specific Cases, Not a Default
Powered attic ventilators can sound like an obvious solution for Texas heat. In some situations, they can be appropriate. They may help where roof configuration limits passive ventilation or where a qualified assessment identifies a specific need.
But they come with trade-offs. A fan needs power, introduces a mechanical component that can fail, and can depressurize the attic. If the ceiling plane has air leaks, the fan may pull cooled air from the home into the attic. That means higher utility use without fixing the underlying problem.
Solar-powered fans avoid electrical wiring but do not eliminate the airflow question. Before installing any powered option, confirm that passive intake is sufficient, attic air sealing has been considered, and the fan will not conflict with other exhaust vents. The best answer is often a properly balanced passive system with insulation and air sealing addressed at the same time.
Ventilation During a Roof Replacement
A roof replacement is the right time to evaluate ventilation because the existing system is exposed and the new roofing materials have not yet been installed. It is also when shortcuts become expensive. Cutting ridge ventilation into a roof without confirming intake, using incompatible ridge materials, or skipping required weather protection can create leaks and affect manufacturer requirements.
A manufacturer-standard installation considers more than shingles or metal panels. It looks at underlayment, flashing, pipe penetrations, edge details, ventilation products, and the way each component performs with the rest of the assembly. For metal roofing, ventilation details may differ based on the panel profile and whether the roof is installed over a vented deck or another approved system. The material choice does not remove the need for a complete airflow plan.
At DTM Builds, ventilation is evaluated as part of the full roofing conversation, not sold as an automatic upgrade. If the current ventilation is functioning and the attic conditions support it, there is no reason to recommend unnecessary work. If it is undersized, blocked, damaged, or incompatible with the new roof system, the recommendation should be clear, documented, and tied to a practical correction.
Signs Your Ventilation Needs an Inspection
A hot attic is expected in Texas, but certain conditions deserve a closer look. Persistent upstairs heat that does not match the rest of the home, unusually high cooling costs, moisture staining on roof decking, mildew odors, rusted nails, or damp insulation may point to ventilation or air-sealing concerns.
Outside the home, look for cracked or prematurely aging shingles, loose or damaged ridge caps, broken turbines, bent vents after a storm, or soffit panels clogged with paint, debris, or insect nests. Hail and wind events can damage ventilation components just as they damage shingles, flashing, and gutters. Those details should be included in a thorough storm-damage assessment and documented alongside visible roof damage.
An inspection should also verify that bathroom and kitchen exhaust ducts discharge outdoors, not into the attic. Ventilation from the roof cannot compensate for humid air being intentionally released into an enclosed attic space.
What a Sound Recommendation Looks Like
A useful ventilation recommendation explains what exists, what is restricting airflow, and why a proposed change will help. It should account for attic size, roof shape, usable ridge length, soffit intake, insulation depth, local code requirements, and the installation instructions for the roofing materials being used.
Avoid one-size-fits-all promises about making an attic cool or cutting energy bills by a fixed percentage. Attic temperature is affected by roof color, insulation, radiant heat, duct conditions, sun exposure, ceiling air leaks, and HVAC performance. Good ventilation supports the roof system, but honest guidance recognizes the full picture.
Your home is an asset. If your roof is being replaced, has been through a storm, or shows signs of attic moisture and heat stress, ask for ventilation to be assessed with the same care as shingles and flashing. A well-designed system is mostly invisible after the job is complete, which is exactly how it should be: working quietly to protect the structure above your family for years to come.